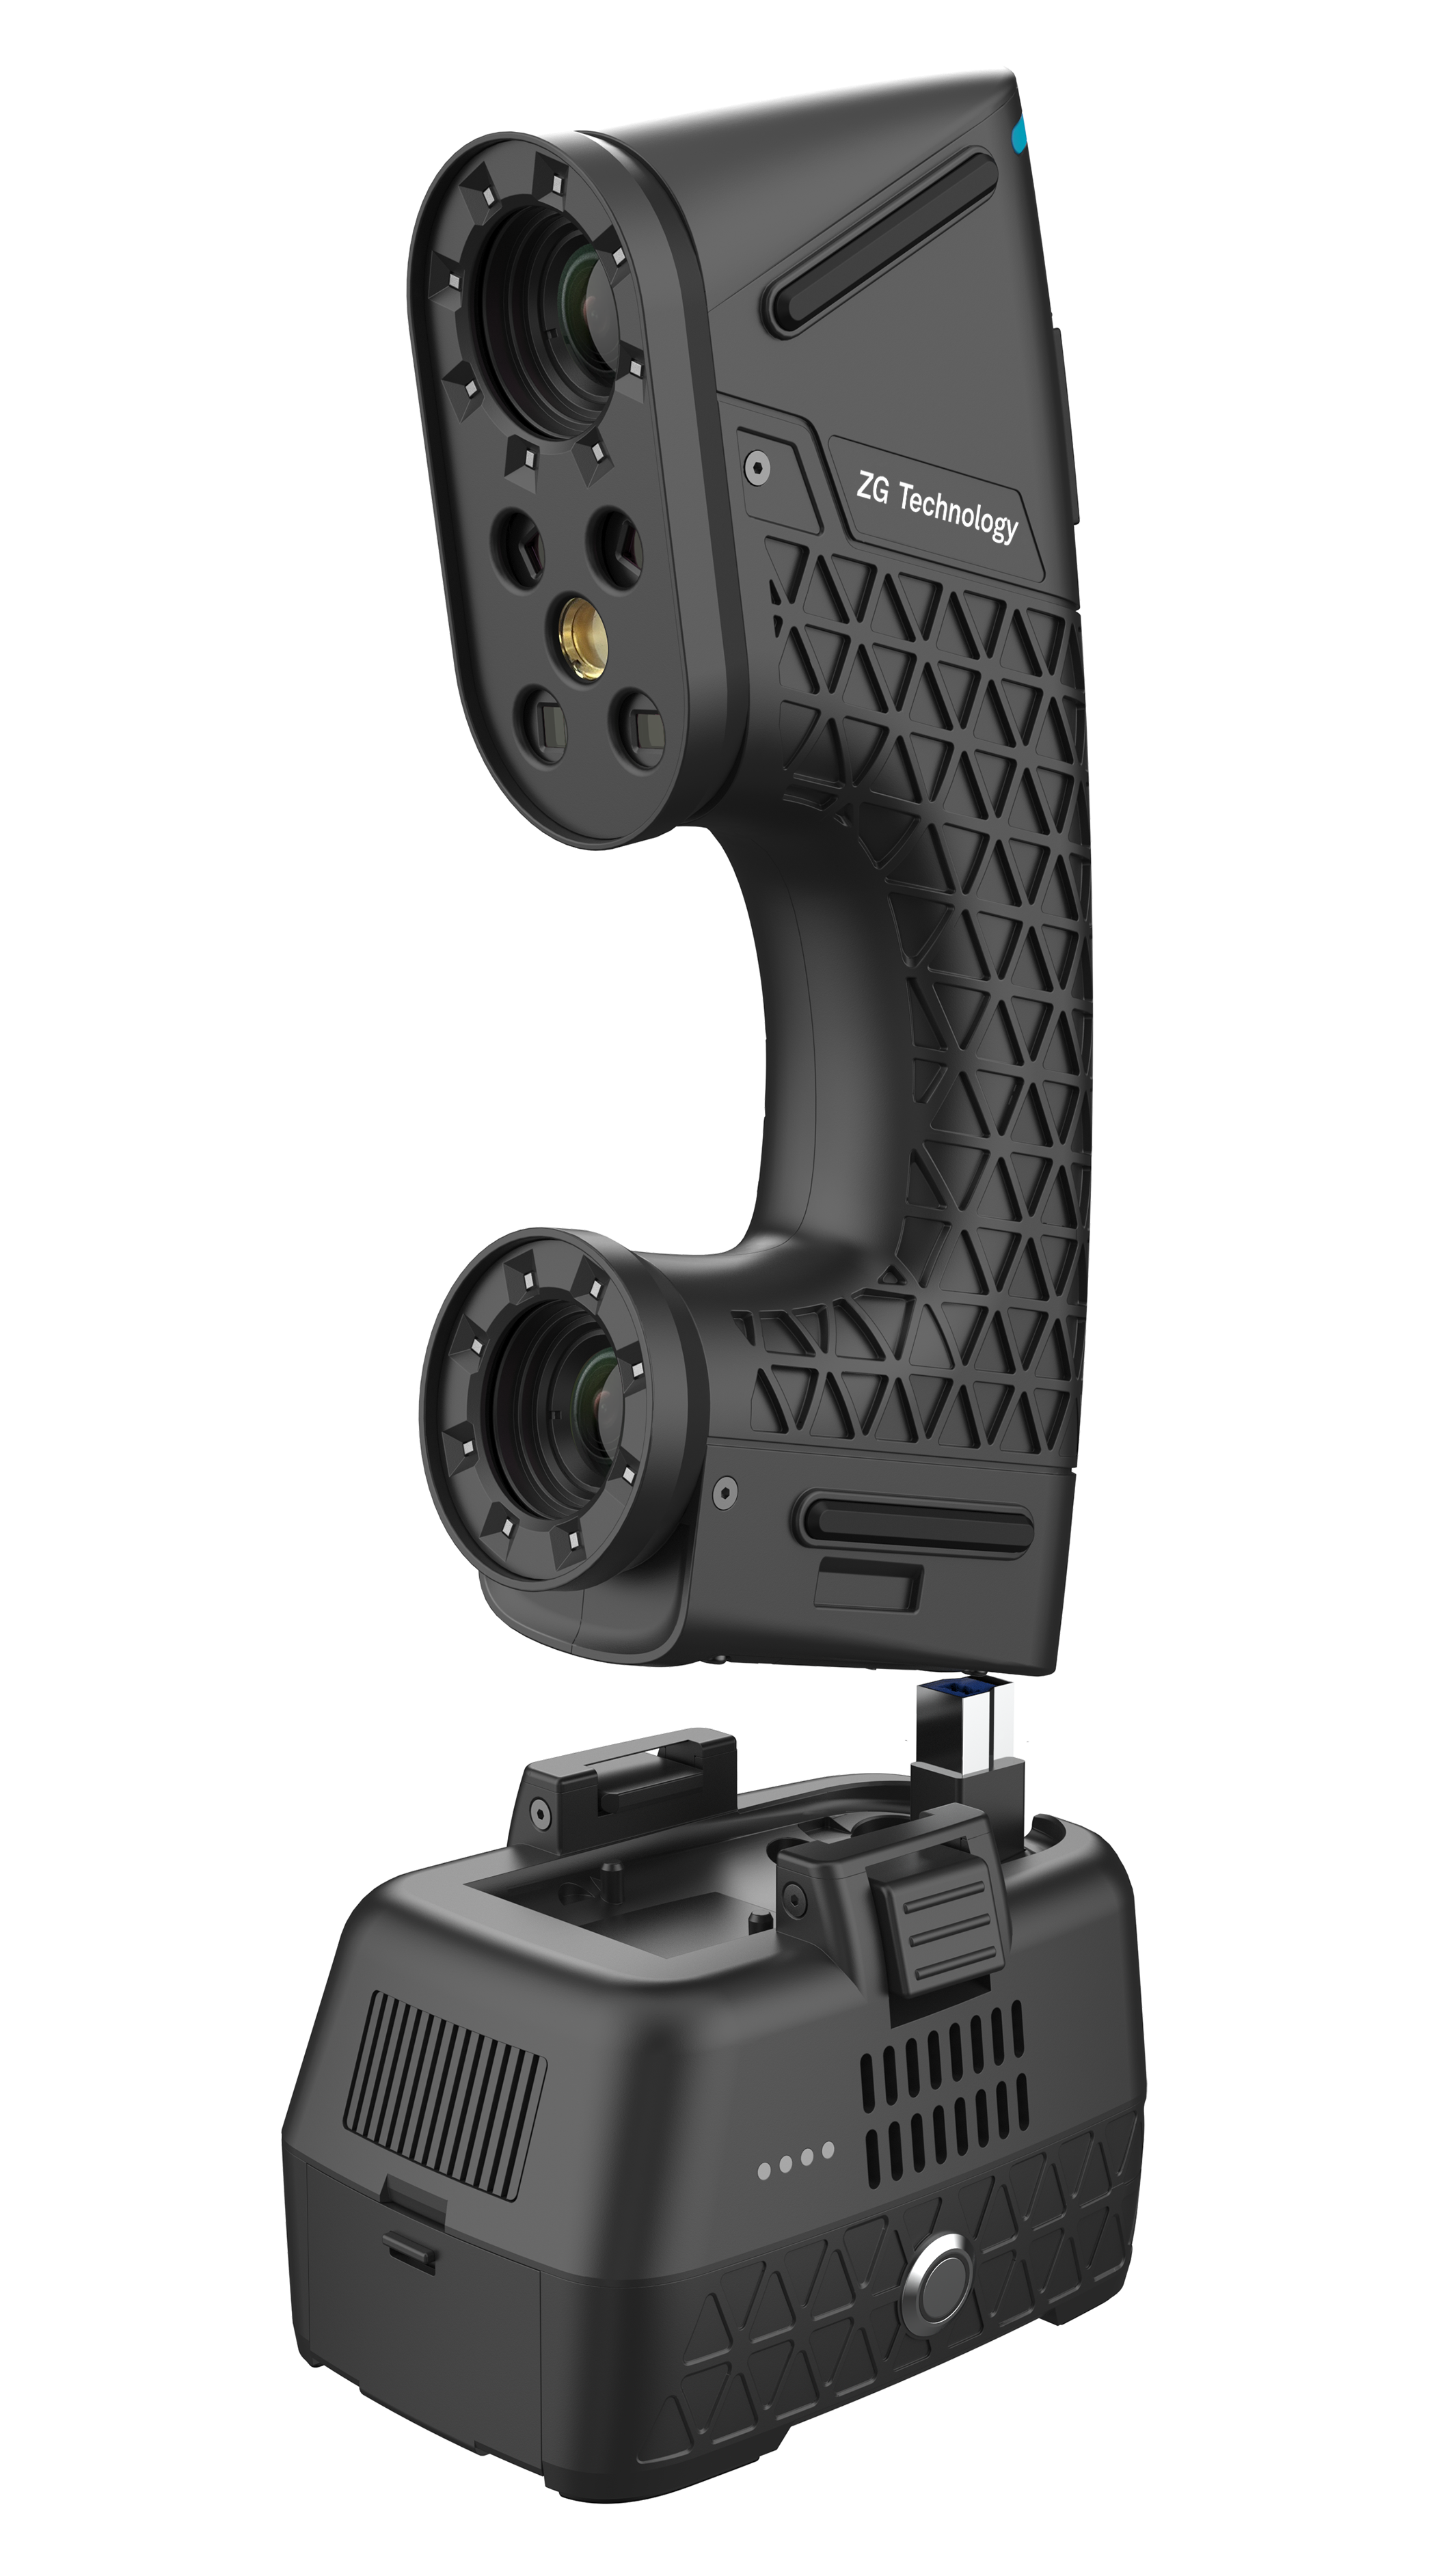
Engineers and quality control teams often stall when matching 3D scanning specifications to actual shop-floor realities. You might find a device looking perfect on a datasheet, only to realize it fails miserably during active production. Manufacturers frequently boast about micron-level accuracy in strictly controlled environments. However, the true bottleneck in reverse engineering and metrology involves workflow integration, mobility limitations, and excessive setup time. When rigid equipment dictates how you work, productivity drops and inspection errors multiply.
In this guide, we will walk you through the foundational scanning technologies shaping today's manufacturing landscape. We will transition from basic optics into evaluating modern deployment form factors. You will compare wired versus wireless setups, alongside tracked versus tracker-free architectures. Ultimately, you will learn how to align hardware capabilities directly to your physical workspace to ensure long-term operational success.
Key Takeaways
The three foundational 3D scanning technologies are Laser Triangulation, Structured Light, and Time-of-Flight, each serving distinct scale and accuracy requirements.
Hardware form factors dictate workflow efficiency; evaluating deployment methods (fixed vs. handheld) is as critical as evaluating resolution.
Line-of-sight limitations in traditional setups are driving the adoption of the Tracker-Free Scanner.
Integrating a Wireless Scanning Module into handheld devices eliminates cable management hazards on the shop floor without sacrificing data transmission fidelity.
Final procurement should be based on a features-to-outcomes matrix, factoring in IT compliance, calibration downtime, and environmental versatility.
Business Problem Framing: Why Technology Choice Dictates Workflow Outcomes
Many procurement teams evaluate 3D metrology equipment using isolated technical sheets. They focus heavily on maximum theoretical resolution or single-point accuracy. While these metrics hold value, they rarely reflect real-world success on a busy manufacturing floor. You must shift your focus toward operational metrics to gauge true equipment viability.
Defining success criteria requires looking at practical variables. How long is your time-to-data? Can operators easily scan components inside confined spaces like an automotive chassis? You must measure setup and teardown times accurately. A device offering extreme precision is useless if operators spend two hours configuring tripods and calibrating sensors for a ten-minute scan.
Tethered systems or devices requiring complex target-placement configurations introduce severe workflow bottlenecks. You inflate labor costs during repetitive quality inspections when engineers repeatedly manage tangled cables. Scan-to-print workflows also suffer heavily. If a technician must apply hundreds of reflective sticky targets to a large casting, they lose valuable hours. Rigid architectures force you to adapt your facility to the tool. Modern agile manufacturing requires tools adapting to your existing facility.
Common Mistake: Choosing hardware based strictly on maximum datasheet accuracy while ignoring setup logistics. Always test equipment in the actual environment where it will operate.
The Three Core Types of 3D Scanning Technology
Understanding the underlying physics of 3D scanning helps you filter out marketing noise. Three primary technologies dominate the industrial landscape. Each serves specific scale, speed, and accuracy requirements.
1. Laser Triangulation Scanners
Laser triangulation relies on a simple yet highly effective geometric principle. The scanner projects a laser point or line onto an object. A camera sensor, positioned at a known distance from the laser emitter, measures the reflection angle. As the laser moves over the object's geometry, the system calculates exact spatial coordinates using trigonometric functions.
You should evaluate this technology for its immense versatility. Laser scanners perform exceptionally well on highly reflective, dark, or machined surfaces. Traditional optical methods often fail on these challenging materials. Laser systems deliver incredibly high precision for reverse engineering mechanical parts. Historically, this method required extensive target dots placed across the part to maintain spatial orientation. However, advanced models now integrate smart tracking to reduce target dependency.
2. Structured Light (White/Blue Light) Scanners
Structured light scanners project a specific light pattern, usually a grid or series of stripes, onto the subject. As this pattern strikes a three-dimensional surface, the grid deforms. Sensors inside the scanner calculate the object's distance and geometry based strictly on how these lines distort.
These scanners are ideal for capturing high-resolution geometry and organic shapes quickly. Because they capture entire fields of view simultaneously, they excel at scanning human faces, heritage artifacts, or complex injection-molded plastics. However, structured light systems are notoriously sensitive to ambient lighting conditions. Direct sunlight or harsh shop-floor LEDs can wash out the projected pattern, leading to data loss.
3. Time-of-Flight (ToF) / LiDAR Scanners
Time-of-Flight technology measures the exact time it takes for a light pulse to bounce back from a surface. By knowing the speed of light, the scanner calculates distance with remarkable reliability. LiDAR (Light Detection and Ranging) systems utilize this exact mechanism across massive distances.
You will evaluate ToF primarily for macro-scale environments. This technology maps entire manufacturing facilities, captures large aerospace components, or surveys architectural structures. While ToF excels at scale, it offers lower micro-level accuracy compared to laser triangulation or structured light. You would not use ToF to inspect a highly toleranced micro-gear, but you would use it to plan a factory floor layout.
3D Technology Quick Reference Guide
Technology Type
Primary Mechanism
Best Suited For
Core Limitation
Laser Triangulation
Calculates reflection angle of projected laser
Shiny, dark, or highly machined metal parts
Historically requires sticky target placement
Structured Light
Measures deformation of projected grids
Organic shapes and rapid area capture
Highly sensitive to ambient light interference
Time-of-Flight (ToF)
Times the bounce-back of light pulses
Large facilities and macro-scale environments
Lacks micron-level precision for small parts
Deployment Architectures: Optical Tracking vs. Tracker-Free Systems
Once you select the appropriate light or laser mechanism, you must determine how the scanner positions itself in 3D space. The deployment architecture you choose impacts setup time just as heavily as the optical sensors.
The Optical Tracking Scanner
An Optical Tracking Scanner relies on a separate, external camera system to monitor the handheld unit's position. You set up a stereo-camera tracker on a rigid tripod facing your work area. The handheld scanner features rigid reference markers. The tracker watches these markers, continuously calculating the scanner's precise location.
This architecture practically eliminates the need to place sticky targets directly on the part. You save significant preparation time on large components. However, this setup introduces severe line-of-sight restrictions. The scanner's view to the tracker must remain entirely unobstructed. If an operator's arm, a factory pillar, or a complex part geometry blocks the camera's view, data capture fails instantly. Operators must constantly adjust the tripod or move the part, reintroducing the workflow bottlenecks you originally sought to avoid.
The Tracker-Free Scanner
Manufacturers developed the Tracker-Free Scanner to eliminate line-of-sight dependency entirely. These dynamic systems utilize advanced internal algorithms to self-position in real time. They often combine Simultaneous Localization and Mapping (SLAM), internal photogrammetry integration, and smart geometry tracking.
The business impact here is profound. A tracker-free system drastically reduces setup time. You do not need to calibrate an external camera or worry about tripod placement. Operators can seamlessly scan inside deep cavities, under vehicle chassis, or behind large obstructions. By removing the external tracker, you significantly shrink the required operational footprint. This flexibility proves invaluable in crowded manufacturing aisles where floor space remains a premium commodity.
Best Practice: When auditing your shop floor, track the number of blind spots your current inspection routines face. If operators frequently inspect internal vehicle cabins or complex piping assemblies, prioritizing tracker-free architecture will yield immediate ROI.
The Enterprise Shift to the Wireless Handheld Scanner
Mobility acts as the final frontier in industrial 3D metrology. Even a tracker-free system falls short if thick data cables anchor it to a heavy processing workstation.
Overcoming Shop-Floor Limitations
Tethered cables introduce persistent environmental hazards on busy production floors. Thick data cords create active tripping hazards for personnel. They severely restrict operator movement around large vehicles or heavy machinery. When scanning a large casting, technicians must frequently pause to step over cables or pull the PC cart closer. Every time a cable snags on a sharp metal edge, you risk expensive hardware damage and immediate workflow stoppage. Limited range from the processing PC fundamentally undermines the agility promised by modern scanning technology.
The Role of the Wireless Scanning Module
Hardware developers solve these mobility issues by integrating a dedicated Wireless Scanning Module directly into the scanner body. This module acts as an intelligent bridge. It often offloads initial point cloud processing to onboard edge computing chips. It then utilizes high-bandwidth Wi-Fi 6 or proprietary RF frequencies to transmit dense 3D data to the workstation with near-zero latency.
Historically, metrology professionals met wireless technology with heavy skepticism. Early iterations suffered from packet loss, lag, and compromised point clouds. Modern industrial modules overcome this through rigorous data preservation techniques. They utilize sophisticated lossless compression algorithms. Furthermore, they feature localized data buffering. If a micro-disconnect occurs due to radio interference, the module temporarily stores the captured geometry on internal memory. Once the connection re-establishes milliseconds later, it pushes the data seamlessly. This ensures you never experience data corruption during a critical quality inspection.
Ergonomics and Adoption
Deploying a Wireless Handheld Scanner transforms the physical experience of your workforce. Unrestricted movement directly correlates to faster operator training. New technicians learn scanning paths much quicker when they do not have to manage a tangled umbilical cord. Furthermore, eliminating cable drag reduces physical fatigue significantly during multi-hour scanning sessions. Happier, less fatigued operators produce more consistent, accurate inspection reports.
Evaluation Criteria for Shortlisting Your 3D Scanner
Moving from technical theory to actual procurement requires a structured evaluation framework. You must align hardware capabilities with the specific challenges unique to your daily operations.
Features-to-Outcomes Matrix
Do not buy hardware based on isolated specifications. Match the technology to your desired outcomes using this matrix:
High Precision + Complex Surfaces: Opt for Laser scanning combined with Tracker-Free architectures. This handles dark, shiny machined parts without restricting movement.
High Detail + Human/Organic Subjects: Opt for Structured Light systems. They capture broad areas instantly, making them perfect for medical applications or organic modeling.
High Mobility + Confined Spaces: Opt for a wireless setup. Removing cables and external trackers ensures operators can maneuver into tight spaces safely.
Scalability & Software Ecosystem
Hardware is only half the equation. You must assess how the scanner’s proprietary software handles raw mesh generation. Evaluate its export capabilities. Does it bridge smoothly into standard CAD or inspection platforms like SolidWorks, PolyWorks, or Geomagic? Poor software integration creates massive bottlenecks, forcing engineers to spend hours manually cleaning up point clouds before inspection can even begin.
Security & IT Compliance
Wireless technology introduces network security considerations. If you scan proprietary aerospace geometries or confidential prototype designs, data interception poses a severe risk. Evaluate the encryption protocols embedded within the wireless modules. Ensure the system uses advanced standards (like AES-256) so geometry data remains completely invulnerable during over-the-air transmission. Partner closely with your IT department during the shortlisting phase to verify compliance.
Implementation Risks
Finally, factor in the hidden operational risks. Look closely at calibration frequency requirements. Does the device need a lengthy recalibration every time the shop floor temperature fluctuates? Assess battery lifecycle management for wireless units. A wireless tool becomes a liability if the battery dies midway through a large scan. Look for systems featuring hot-swappable batteries. Also, consider environmental limitations, ensuring the scanner handles extreme shop floor temperatures or high dust environments effectively.
Conclusion
Selecting the right 3D measurement tool goes far beyond reading resolution specs on a datasheet. Knowing the three technical types—Laser, Structured Light, and Time-of-Flight—is only step one. Step two requires matching the deployment form factor to your facility's physical constraints. Choosing tracker-free architectures and wireless modules actively removes friction from your daily workflow.
To move forward confidently, demand more than a sterile boardroom demonstration. Initiate a proof-of-concept on your actual shop floor. Request an on-site demo specifically testing the scanner on your company's most difficult-to-reach parts. Force the vendor to prove their wireless data stability amid your active machinery. By evaluating real-world ergonomics and setup times, you will secure an investment that genuinely accelerates your manufacturing capabilities.
FAQ
Q: Does a Wireless Scanning Module compromise scan accuracy compared to wired connections?
A: No. Scan accuracy relies entirely on the quality of the optical sensors, internal calibration, and algorithms, not the data transmission method. Modern wireless modules utilize localized data buffering and lossless compression. If interference causes a micro-disconnect, the scanner stores data internally and transmits it perfectly once the connection stabilizes, ensuring zero accuracy degradation.
Q: What is the main advantage of a Tracker-Free Scanner?
A: The primary advantage is the total elimination of line-of-sight constraints. Because it self-positions using internal algorithms and geometry tracking, you do not need an external camera watching the scanner. This drastically reduces setup time, shrinks your operational footprint, and allows you to scan deep inside complex cavities.
Q: Can a Wireless Handheld Scanner handle shiny or black surfaces?
A: Yes, provided the underlying technology uses laser triangulation rather than standard structured light. The wireless transmission aspect has zero impact on material capture capability. A wireless laser scanner will handle dark, reflective, and heavily machined metal parts just as effectively as a tethered laser scanner.
Q: How long does the battery typically last on industrial wireless scanners?
A: Most industrial wireless scanners provide realistic benchmarks of 1 to 3 hours of continuous scanning per battery charge. To support continuous enterprise workflows, top-tier systems utilize hot-swappable battery designs. This allows operators to swap a depleted battery for a fully charged one without powering down the device or losing active scan data.